Recommended Solar Capacity
Right-sized around the business requirement and feasible roof area.

Commercial solar planned around your operations, costs and long-term returns.
Start with your monthly electricity bill.


For many businesses, rooftop solar can convert unused roof area into a long-term energy-cost asset when the system is sized around the actual load.
Businesses operating during solar-generation hours can use more generated energy directly, depending on their load profile.
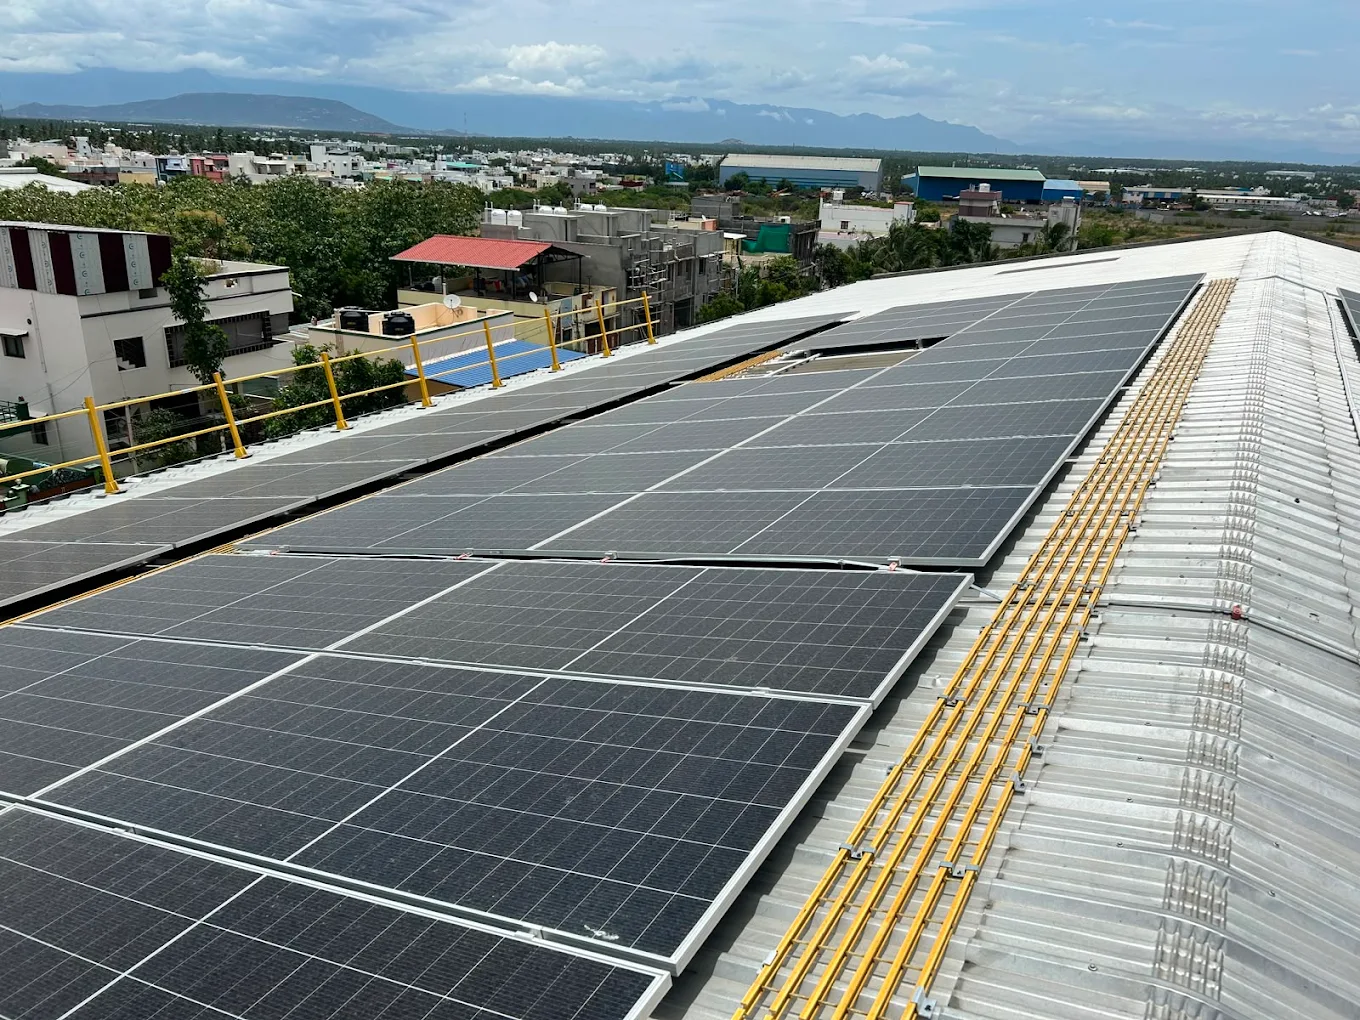
RCC and metal-roof properties can be assessed for a practical, maintainable solar layout.
A properly sized system can reduce long-term dependence on grid-purchased electricity.
Technical scope and financial assumptions presented clearly before you decide.
Right-sized around the business requirement and feasible roof area.
Indicative output and savings with the key assumptions stated clearly.
A transparent view of the economics once final system pricing is available.
The proposed layout and mounting approach for RCC or metal-roof conditions.
Major equipment, engineering scope and execution responsibilities identified upfront.
Applicable process support, commissioning and long-term service coverage.
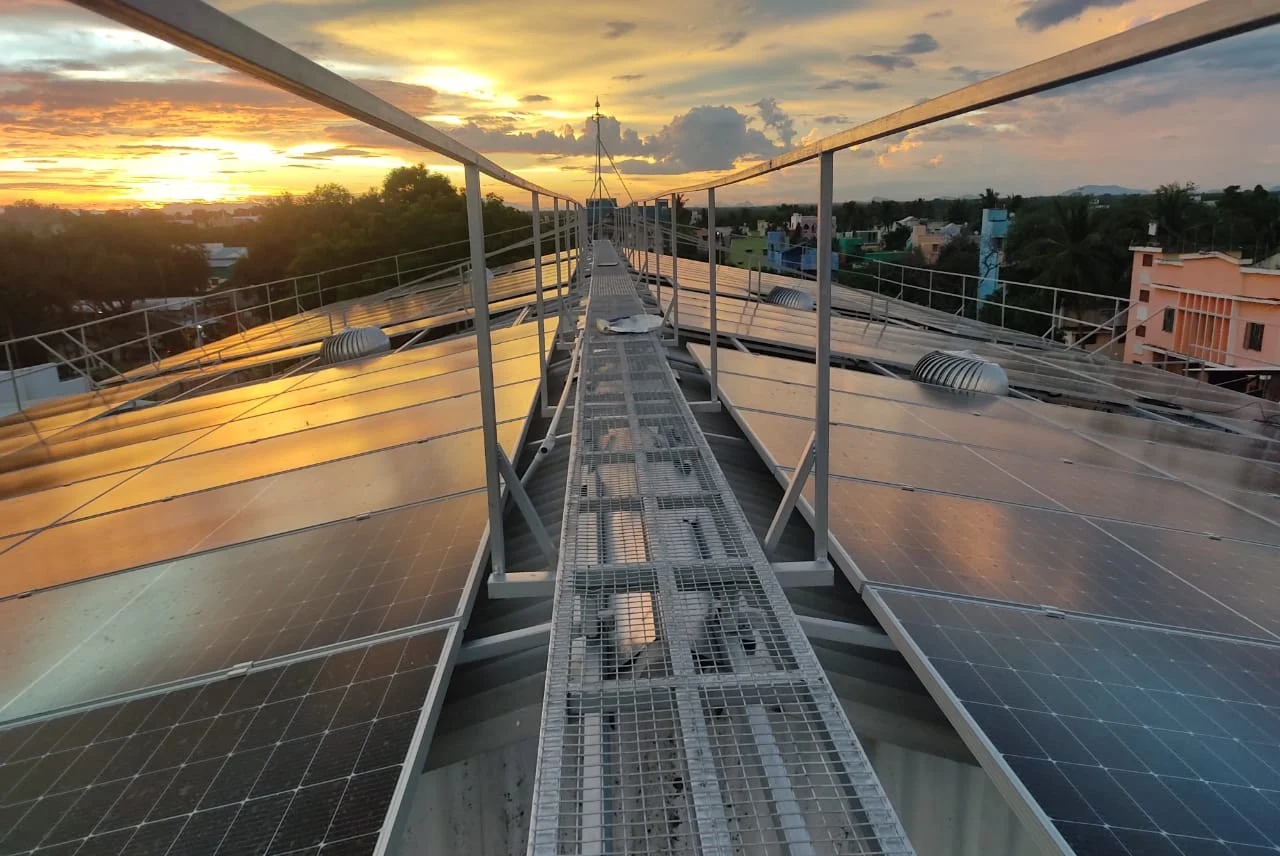
Clear assumptions. Clear scope. No inflated savings claims.
Five clear steps. One team from assessment to support.
Review electricity usage, business goals and preliminary solar requirement.
Assess roof type, usable area, shading, structure and practical feasibility.
Finalise capacity, expected generation, savings assumptions, components and project scope.
Support applicable EB/net-metering requirements while executing the project.
Testing, handover and continued post-installation service support.
Practical guidance on cost, sizing, roofs and approvals before you compare commercial solar proposals.
Learn what drives project economics, system sizing, roof feasibility and implementation.
Loading Solar Guides…
The practical questions businesses commonly ask before evaluating a rooftop solar project.
There is no single capacity that suits every business. We look at electricity usage, roof availability, operating pattern, applicable connection and project objectives before recommending a system size.
The result depends on electricity usage, daytime consumption, tariff, roof feasibility and the final system design. Scaler Solar presents the assumptions clearly instead of using a generic savings percentage.
Roof requirement depends on the recommended capacity, module layout, shading, access pathways, setbacks and mounting design. Usable area is confirmed during the site survey.
Yes, many commercial systems are installed on suitable metal roofs. The mounting method, roof condition, sheet profile and structural considerations must be reviewed before final design.
The execution plan depends on the site and project size. Scaler Solar plans access, electrical integration and commissioning to minimise avoidable disruption while maintaining safety.
Payback depends on final project investment, expected generation, usable solar energy, electricity tariff and other validated assumptions. We show the calculation basis clearly in the commercial proposal.
Requirements depend on the electricity connection and proposed system. Scaler Solar supports the applicable TANGEDCO, documentation and net-metering process where relevant.
Scaler Solar handles testing and commissioning and provides 5 years of service support after the system goes live.
Commercial solar planned around your operations, costs and long-term returns.

